Welcome To

WESBROOK AT UBC.

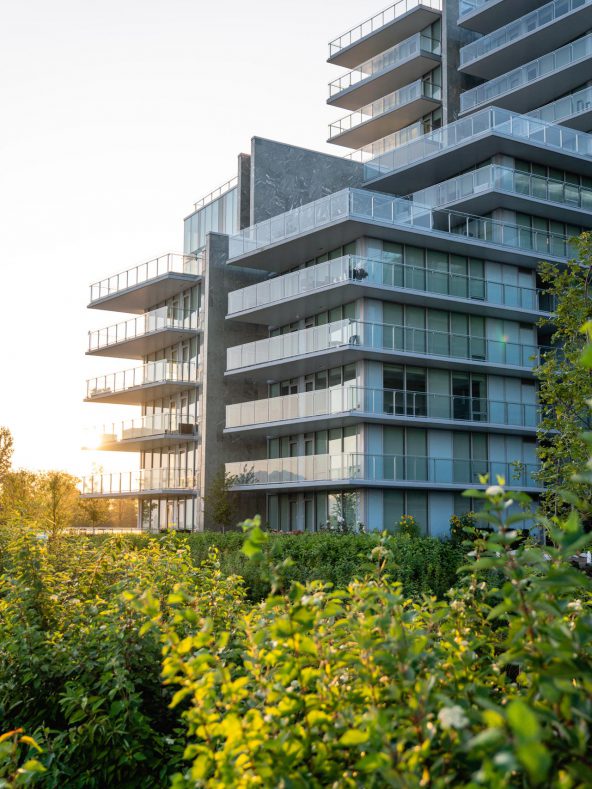
Working in harmony with nature, The Wesbrook achieves exceptional environmental performance without compromising five-star livability. On the edge of the pristine Pacific Spirit Regional Park and surrounded by the ambience of the famous UBC campus, The Wesbrook is one of the most refined examples of smart sustainability in North America. The latest technology and passive house principles are at one with the West Coast yet offer a cosmopolitan urban design sensibility..

The Wesbrook

1169 West Cordova Street

VANCOUVER BC
  • Build 2007-2009
  • 5838 Berton Avenue
  • 58 suites & 7 townhouses on 17 levels
  • 170 ft (52 m)
  • Musson Cattell Mackey Partnership
  • Trep Design

Welcome To

WATERFRONT PLACE.

Waterfront Place is a collection of five buildings on Vancouver’s famous Nicola, Cardero, Broughton and Jervis Streets. It was completed in 2003. The towers are named for cities in Italy and Spain — and in honour of the Kwok family, for the bauhinia, the symbol of Hong Kong. The Canadian Home Builders’ Association (CHBA) recognized Waterfront Place in 2004, awarding a Gold Georgie to Cascina and Denia for Best Multi-Family Development of the Year.

Avila

560 Cardero Street

VANCOUVER BC
  • Build 1995-1998
  • 99 suites on 21 levels
  • 229 ft (70 m)
  • Perkins & Company Architecture and Urban Design
  • Fineline Interiors

Bauhinia

535 Nicola Street

RICHMOND BC
  • Build 1995-1998
  • 105 suites on 25 levels
  • 249 ft (76m)
  • Perkins & Company Architecture and Urban Design
  • Fineline Interiors

Cascina

590 Nicola Street

VANCOUVER BC
  • Build 2001-2003
  • 117 suites & 30 townhouses on 25 levels
  • 256 ft ( 78 m)
  • James K.M. Cheng Architects Inc.
  • BBA Design Consultants Inc.


Denia

499 Broughton Street

VANCOUVER BC
  • Build 2001-2003
  • 86 suites & 4 townhomes on 20 levels
  • 220 ft (67m)
  • James K.M. Cheng Architects Inc.
  • BBA Design Consultants Inc.

Escala

323 Jervis Street

VANCOUVER BC
  • Build 1999-2002
  • 98 suites & 7 townhouses on 29 levels
  • 328 ft ( 100 m)
  • James K.M. Cheng Architects Inc.
  • Mitchell Freedland Design


Welcome To

HARBOUR GREEN.

The towers at Harbour Green set new standards when they were completed in 2008. Harbour Green brought two condominium ‘firsts’ to Canada: ergonomic kitchens by Snaidero of Italy, and Miele engineering – from washers, dryers, convection ovens and built-in automatic coffee systems. Private two and three-car garages, a 25-metre swimming pool, and a virtual golf centre underlined a shift towards 5-star resort living on Vancouver’s waterfront.

1 Harbour Green

1169 West Cordova Street

VANCOUVER BC
  • Build between 2003-2006
  • 47 suites & 8 townhouses on 23 levels
  • 262 ft (80 m) high
  • James K.M. Cheng Architects Inc.
  • BBA Design Consultants Inc.

2 Harbour Green

1169 West Cordova Street

VANCOUVER BC
  • Build between 2005-2008
  • 62 suites & 9 townhouses on 31 levels
  • 344ft (105m) high
  • James K.M. Cheng Architectc Inc.
  • BBA Design Consultants Inc.

3 Harbour Green

1169 West Cordova Street

VANCOUVER BC
  • Build 2010-2012
  • 81 suites on 32 levels
  • 380ft (116m), IBI Group Inc.
  • BBA Design Consultants Inc.


Welcome to

RIVER GREEN

Richmond’s crescent of shoreline is home to the River Green masterplan, over 27 acres of serene landscape with unobstructed views north and west. With close proximity to Richmond city centre and access to Vancouver and YVR via the Dinsmore and No.2 Road bridges, River Green blends five-star urban sophistication gently into a natural wildlife haven. World-class resort amenities are integral to River Green’s design, with the Olympic legacy of the Richmond Oval just minutes away.

River Green Phases 1 & 2

1 River Green

5111 Brighouse Way

RICHMOND BC
  • Build 2010-2013
  • 424 suites & 34 townhouses on 13 levels
  • 6 towers, tallest tower 154 ft (47 m)
  • James K.M. Cheng Architects Inc.
  • Landscape architect: PFS Studio (Phillips Farevaag Smallenberg)
  • Interiors: Scott Trepp (Suites)
  • James KM Cheng Architects (Common Areas)

2 River Green Phase 1

6611 Pearson Way

RICHMOND BC
  • Build 2015-2018
  • IBI Architects
  • Landscape architect: PFS Studio (Phillips Farevaag Smallenberg)
  • Interios: Scott Trepp (In suites)
  • IBI Architects ( Common Areas )

2 River Green Phase 2

6688 Pearson Way

RICHMOND BC


  • Build 2018-2021
  • 3 towers, 271 suites & 16 townhouses on 13 levels 154 ft ( 47 m)
  • James K.M. Cheng Architects Inc.
  • IBI Architects
  • Landscape architect: PFS Studio (Phillips Farevaag Smallenberg)
  • Interiors: Scott Trepp (Suites)
  • James KM Cheng Architects (Common Areas)


Welcome to

RIVER GREEN

Richmond’s crescent of shoreline is home to the River Green masterplan, over 27 acres of serene landscape with unobstructed views north and west. With close proximity to Richmond city centre and access to Vancouver and YVR via the Dinsmore and No.2 Road bridges, River Green blends 5-star urban sophistication into a natural wildlife haven. World-class resort amenities are integral to River Green’s design, with the Olympic legacy of the Richmond Oval just minutes away.

River Green Phases 1 & 2

1 River Green

5111 Brighouse Way

RICHMOND, BC
  • Build 2010-2013
  • 424 suites & 34 townhouses on 13 levels
  • 6 towers, tallest tower 154ft (47m)
  • James KM Cheng Architects Inc.
  • Landscape architect: PFS Studio (Phillips Farevaag Smallenberg)
  • Interiors: Trepp Design Inc. (Suites)
  • James KM Cheng Architects Inc. (Common Areas)

2 River Green Phase 1

6611 Pearson Way

RICHMOND, BC
  • Build 2015-2018
  • IBI Group Inc.
  • Landscape architect: PFS Studio (Phillips Farevaag Smallenberg)
  • Interiors: Trepp Design Inc. (Suites)
  • IBI Group Inc. (Common Areas)

2 River Green Phase 2

6688 Pearson Way

RICHMOND, BC


  • Build 2018-2021
  • 3 towers, 271 suites & 16 townhouses on 13 levels 154ft ( 47m)
  • James KM Cheng Architects Inc.
  • IBI Group Inc.
  • Landscape architect: PFS Studio (Phillips Farevaag Smallenberg)
  • Interiors: Trepp Design Inc. (Suites)
  • James KM Cheng Architects Inc. (Common Areas)


Welcome to

HARBOUR GREEN

The towers at Harbour Green set new standards when they were completed in 2008. Harbour Green brought two condominium ‘firsts’ to Canada: ergonomic kitchens by Snaidero of Italy, and Miele engineering – from washers, dryers, convection ovens and built-in automatic coffee systems. Private two and three-car garages, a 25-metre swimming pool, and a virtual golf centre underlined a shift towards 5-star resort living on Vancouver’s waterfront.

One Harbour Green

1169 West Cordova Street

VANCOUVER, BC
  • Build between 2003-2006
  • 47 suites & 8 townhouses on 23 levels
  • 262ft (80m) high
  • James K.M. Cheng Architects Inc.
  • BBA Design Consultants Inc.

Two Harbour Green

1169 West Cordova Street

VANCOUVER, BC
  • Build between 2005-2008
  • 62 suites & 9 townhouses on 31 levels
  • 344ft (105m) high
  • James K.M. Cheng Architects Inc.
  • BBA Design Consultants Inc.

Three Harbour Green

1169 West Cordova Street

VANCOUVER, BC
  • Build 2010-2012
  • 81 suites on 32 levels
  • 380ft (116m), IBI Group Inc.
  • BBA Design Consultants Inc.


Welcome to

WATERFRONT PLACE

Waterfront Place is a collection of five buildings on Vancouver’s famous Nicola, Cardero, Broughton and Jervis Streets. It was completed in 2003. The towers are named for cities in Italy and Spain — and in honour of the Kwok family, for the Bauhinia, the symbol of Hong Kong. The Canadian Home Builders’ Association (CHBA) recognized Waterfront Place in 2004, awarding a Gold Georgie to Cascina and Denia for Best Multi-Family Development of the Year.

Avila

560 Cardero Street

VANCOUVER, BC
  • Build 1995-1998
  • 99 suites on 21 levels
  • 229ft (70m)
  • Perkins & Company Architecture and Urban Design
  • Fineline Interiors

Bauhinia

535 Nicola Street

VANCOUVER, BC
  • Build 1995-1998
  • 105 suites on 25 levels
  • 249ft (76m)
  • Perkins & Company Architecture and Urban Design
  • Fineline Interiors

Cascina

590 Nicola Street

VANCOUVER, BC
  • Build 2001-2003
  • 117 suites & 30 townhouses on 25 levels
  • 256ft (78m)
  • James K.M. Cheng Architects Inc.
  • BBA Design Consultants Inc.


Denia

499 Broughton Street

VANCOUVER, BC
  • Build 2001-2003
  • 86 suites & 4 townhomes on 20 levels
  • 220ft (67m)
  • James K.M. Cheng Architects Inc.
  • BBA Design Consultants Inc.

Escala

323 Jervis Street

VANCOUVER, BC
  • Build 1999-2002
  • 98 suites & 7 townhouses on 29 levels
  • 328ft (100m)
  • James K.M. Cheng Architects Inc.
  • Mitchell Freedland Design


Welcome to

THE WESBROOK
AT UBC

Working in harmony with nature, The Wesbrook achieves exceptional environmental performance without compromising five-star livability. On the edge of the pristine Pacific Spirit Regional Park and surrounded by the ambience of the famous UBC campus, The Wesbrook is one of the most refined examples of smart sustainability in North America. The latest technology and passive house principles are at one with the West Coast, yet offer a cosmopolitan urban design sensibility.

The Wesbrook

5838 Berton Avenue

VANCOUVER, BC
  • Build 2007-2009
  • 58 suites & 7 townhouses on 17 levels
  • 170ft (52m)
  • Musson Cattell Mackey Partnership
  • Interiors: Trepp Design Inc.